KOPPIE KLIPHUIS
Updated: Sep 14
LOCATION
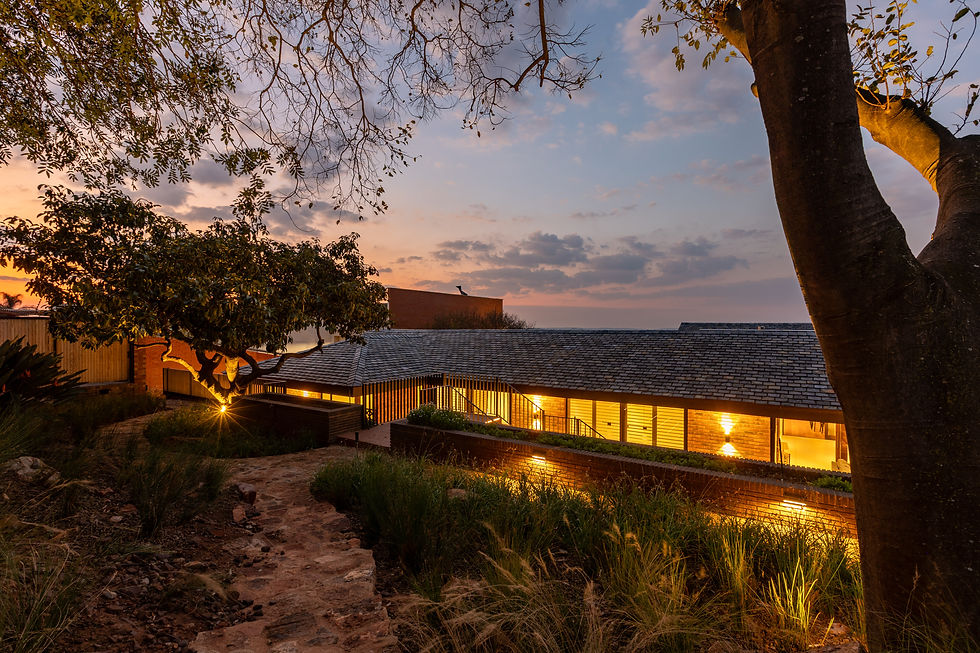
Perched on the northern slopes of Fort Klapperkop in Pretoria, Koppie Kliphuis is the thoughtful reinvention of a 1968 mid-century modern residence into a contemporary family home that celebrates South African craftsmanship, material authenticity and enduring architecture. Rather than replacing a beloved structure, the project sought to reveal its inherent potential—preserving its architectural character while adapting it to the needs of modern family life.

BRIEF
The original home possessed many qualities worth protecting: generous proportions, floating horizontal planes, expansive glazing, terrazzo floors and finely crafted timber detailing. However, development in contemporary lifestyle habits and practices inspired a relook at the fragmented internal layouts and flow that limited the relationship between the house, its landscape and the iconic panoramic views across Groenkloof. The design brief therefore focused on restoring clarity to the original architecture while creating seamless connections between living spaces, gardens and the surrounding koppie.
The intervention was driven by the philosophy that the most sustainable building is often the one already standing. With a refreshed interpretation of integrated contemporary living within the South African context, existing spaces and materials were retained wherever possible. Specific impact interventions were carefully woven into the existing structure, honouring and enhancing the key features embedded in the original design. Salvaged timber was repurposed into bespoke cabinetry, wall panelling and architectural elements, injecting warmth into the contemporary interiors while honouring the home's design heritage. Original terrazzo flooring was carefully restored and celebrated, allowing old and new materials to exist in quiet dialogue.

CONCEPT
The additions were conceived as respectful extensions rather than competing statements. Carefully crafted connections became the underlying concept of the design. Every design decision was made in relation to the impact on the existing features to enhance and integrate new spatial relationship within the existing context. Contemporary elements—including black slimline face brick, Nutec cladding, steel pergolas and carefully detailed glazing—integrate seamlessly with the existing fabric, creating a refined architectural composition that feels organic rather than imposed. Spatial planning was comprehensively reorganised to establish a clear progression from vibrant communal living spaces to quiet, intimate retreats, while activating previously forgotten and underutilised areas of the home and garden.
RENEWAL
Koppie Kliphuis demonstrates that refurbishment can be an act of renewal rather than replacement. Through careful conservation, adaptive reuse and meticulous craftsmanship, the project extends the life of an architecturally significant home while substantially reducing material waste and preserving embodied carbon. Every intervention was guided by restraint, ensuring that additions enhance rather than overshadow the original design. Ultimately, Koppie Kliphuis is more than the refurbishment of a residence- it is the reawakening of a home. It demonstrates how heritage, sustainability and contemporary living can coexist through architecture that values memory as much as innovation, creating spaces that are deeply rooted in place while designed for generations to come.
Completion date: 2026


